Skip Main Navigation

Still Looking?

Not finding the right Floorplan for you? We have similar Floorplans to explore.

Similar Floorplans

A4

Starting at $1,989/month
Bedrooms 1 Bed
Bathrooms 1 Bath
Square Footage 992square feet

General

Bedrooms:1
Type:Apartment
Bathrooms:1
Availability: Sign Waitlist
Rent: Starting at $1,989
Lease Length:6to12 month
Deposit:Based on Credit
Square Footage:992square feet

Floorplan Description

Pets

Cats and Dogs
One-Time Fee:$85 for DNA (dogs only) and pet fee of $20 to $35
Monthly Pet Rent:$15 to $35 based on Pet-screening
Deposit:Based on Pet-screening
Breed Restrictions:Breed restrictions apply.
Weight Limit:65 lbs.

* Available for select units

Amenities

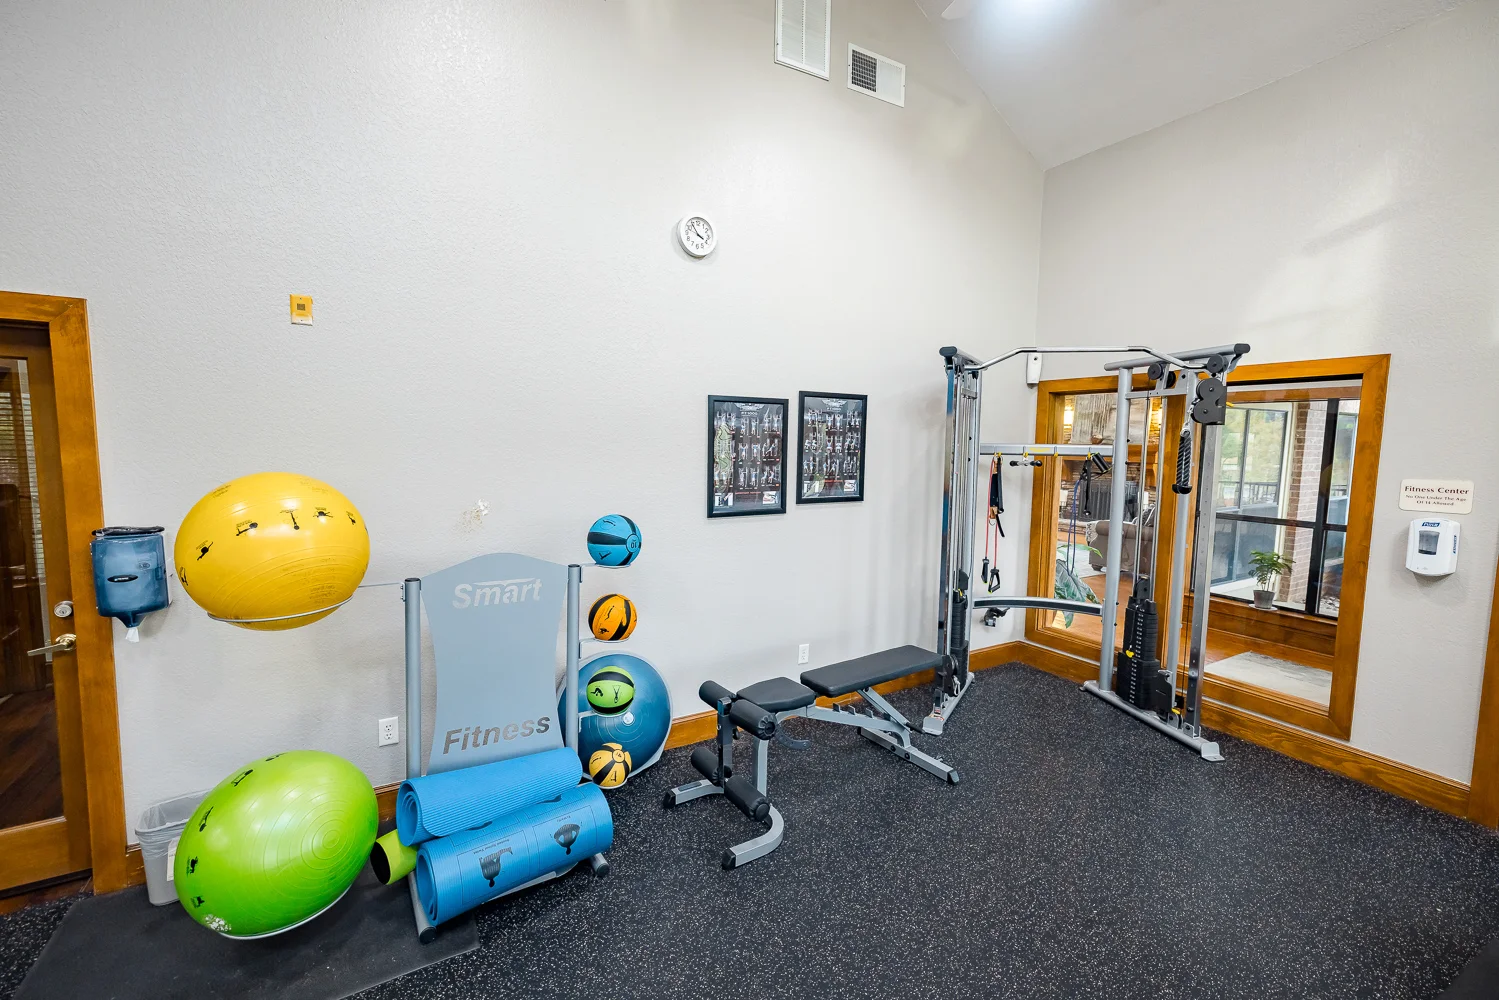
  • 24-Hour Fitness Center
  • AT&T UVerse
  • Attached Garage
  • Attached and detached Garages *
  • Central Air
  • Clubhouse
  • Coffee & Tea Bar
  • Controlled Access
  • Covered Parking
  • Detached garage
  • FLEX Pay Options
  • Fireplace
  • Gated Community
  • Hot Tub
  • On-Site Maintenance
  • On-Site Management Team
  • Package Lockers
  • Patio
  • Patio or Balcony
  • Pet Waste Stations
  • Smoke-Free Community
  • Swimming Pool
  • Valet Trash Service
  • W/D Hookups

* Available for select units

Appliances

  • Ceiling Fans
  • Dishwasher
  • Disposal
  • Microwave
  • Refrigerator
  • Stainless Steel Appliances*
  • Stove
  • Washer & Dryer Connections

Utilities Paid By Resident

  • Cable
  • Electricity
  • Internet
  • Pest Control
  • Sewer
  • Trash
  • Water

Other Floorplans at Parkside on the Creek Apartments

Email Community

Slide 1
Spacious bedroom in apartment complex with queen bed, wooden floor, light walls, ceiling fan, and framed artwork.
Modern apartment living room with sofas, a dining area, and a fireplace, showcasing neutral tones and natural light.
Modern apartment interior with a cozy living room, dining area, and open kitchen concept.
Modern apartment room with a glass-paneled door, a table with chairs, art on the wall, and plush seating on the side.
Modern apartment interior with wooden floor, minimalist decor, a grey sofa, wooden table, wall art, and a large clock.
Bright, unfurnished apartment dining area with a wooden table, four chairs, and large window with blinds.
Modern apartment interior with an open-plan dining area, wooden floors, and a living room in the background, featuring neutral tones.
Modern apartment kitchen with stainless steel appliances, white cabinets, and wood flooring.
Laundry room in an apartment with a washer, dryer, and water heater, clean and well-lit with shelf storage.
Modern apartment kitchen with white cabinetry, stainless steel appliances, and light countertops.
Modern apartment kitchen with white cabinets, stainless steel appliances, and wooden floor.
Spacious bedroom in apartment complex with queen bed, wooden floor, light walls, ceiling fan, and framed artwork.
Modern apartment bedroom with a queen-sized bed, dresser, and a ceiling fan, leading to a kitchen area with appliances.
Empty walk-in closet with wire shelving units in an apartment, ready for storage and organization.
Modern apartment bathroom with dual sinks, a large mirror, and a shower-tub combo, lit by a bar of lights above the mirror.
Modern bathroom with white walls, a bathtub/shower combo, toilet, and cabinet in an apartment complex.
Modern apartment bathroom with double sinks, white cabinetry, and mirror, leading to a bedroom.

Sunny balcony with a chair and table overlooking trees from an apartment, with a railing and a closed door on the right.
Floorplan Diagram