Skip Main Navigation

Floorplans


A1

Slide 1
Spacious, well-lit apartment interior with beige walls, carpeted floor, a fireplace, and an open kitchen with wooden cabinets.
Spacious, well-lit apartment interior with beige carpet, white walls, and a ceiling fan.
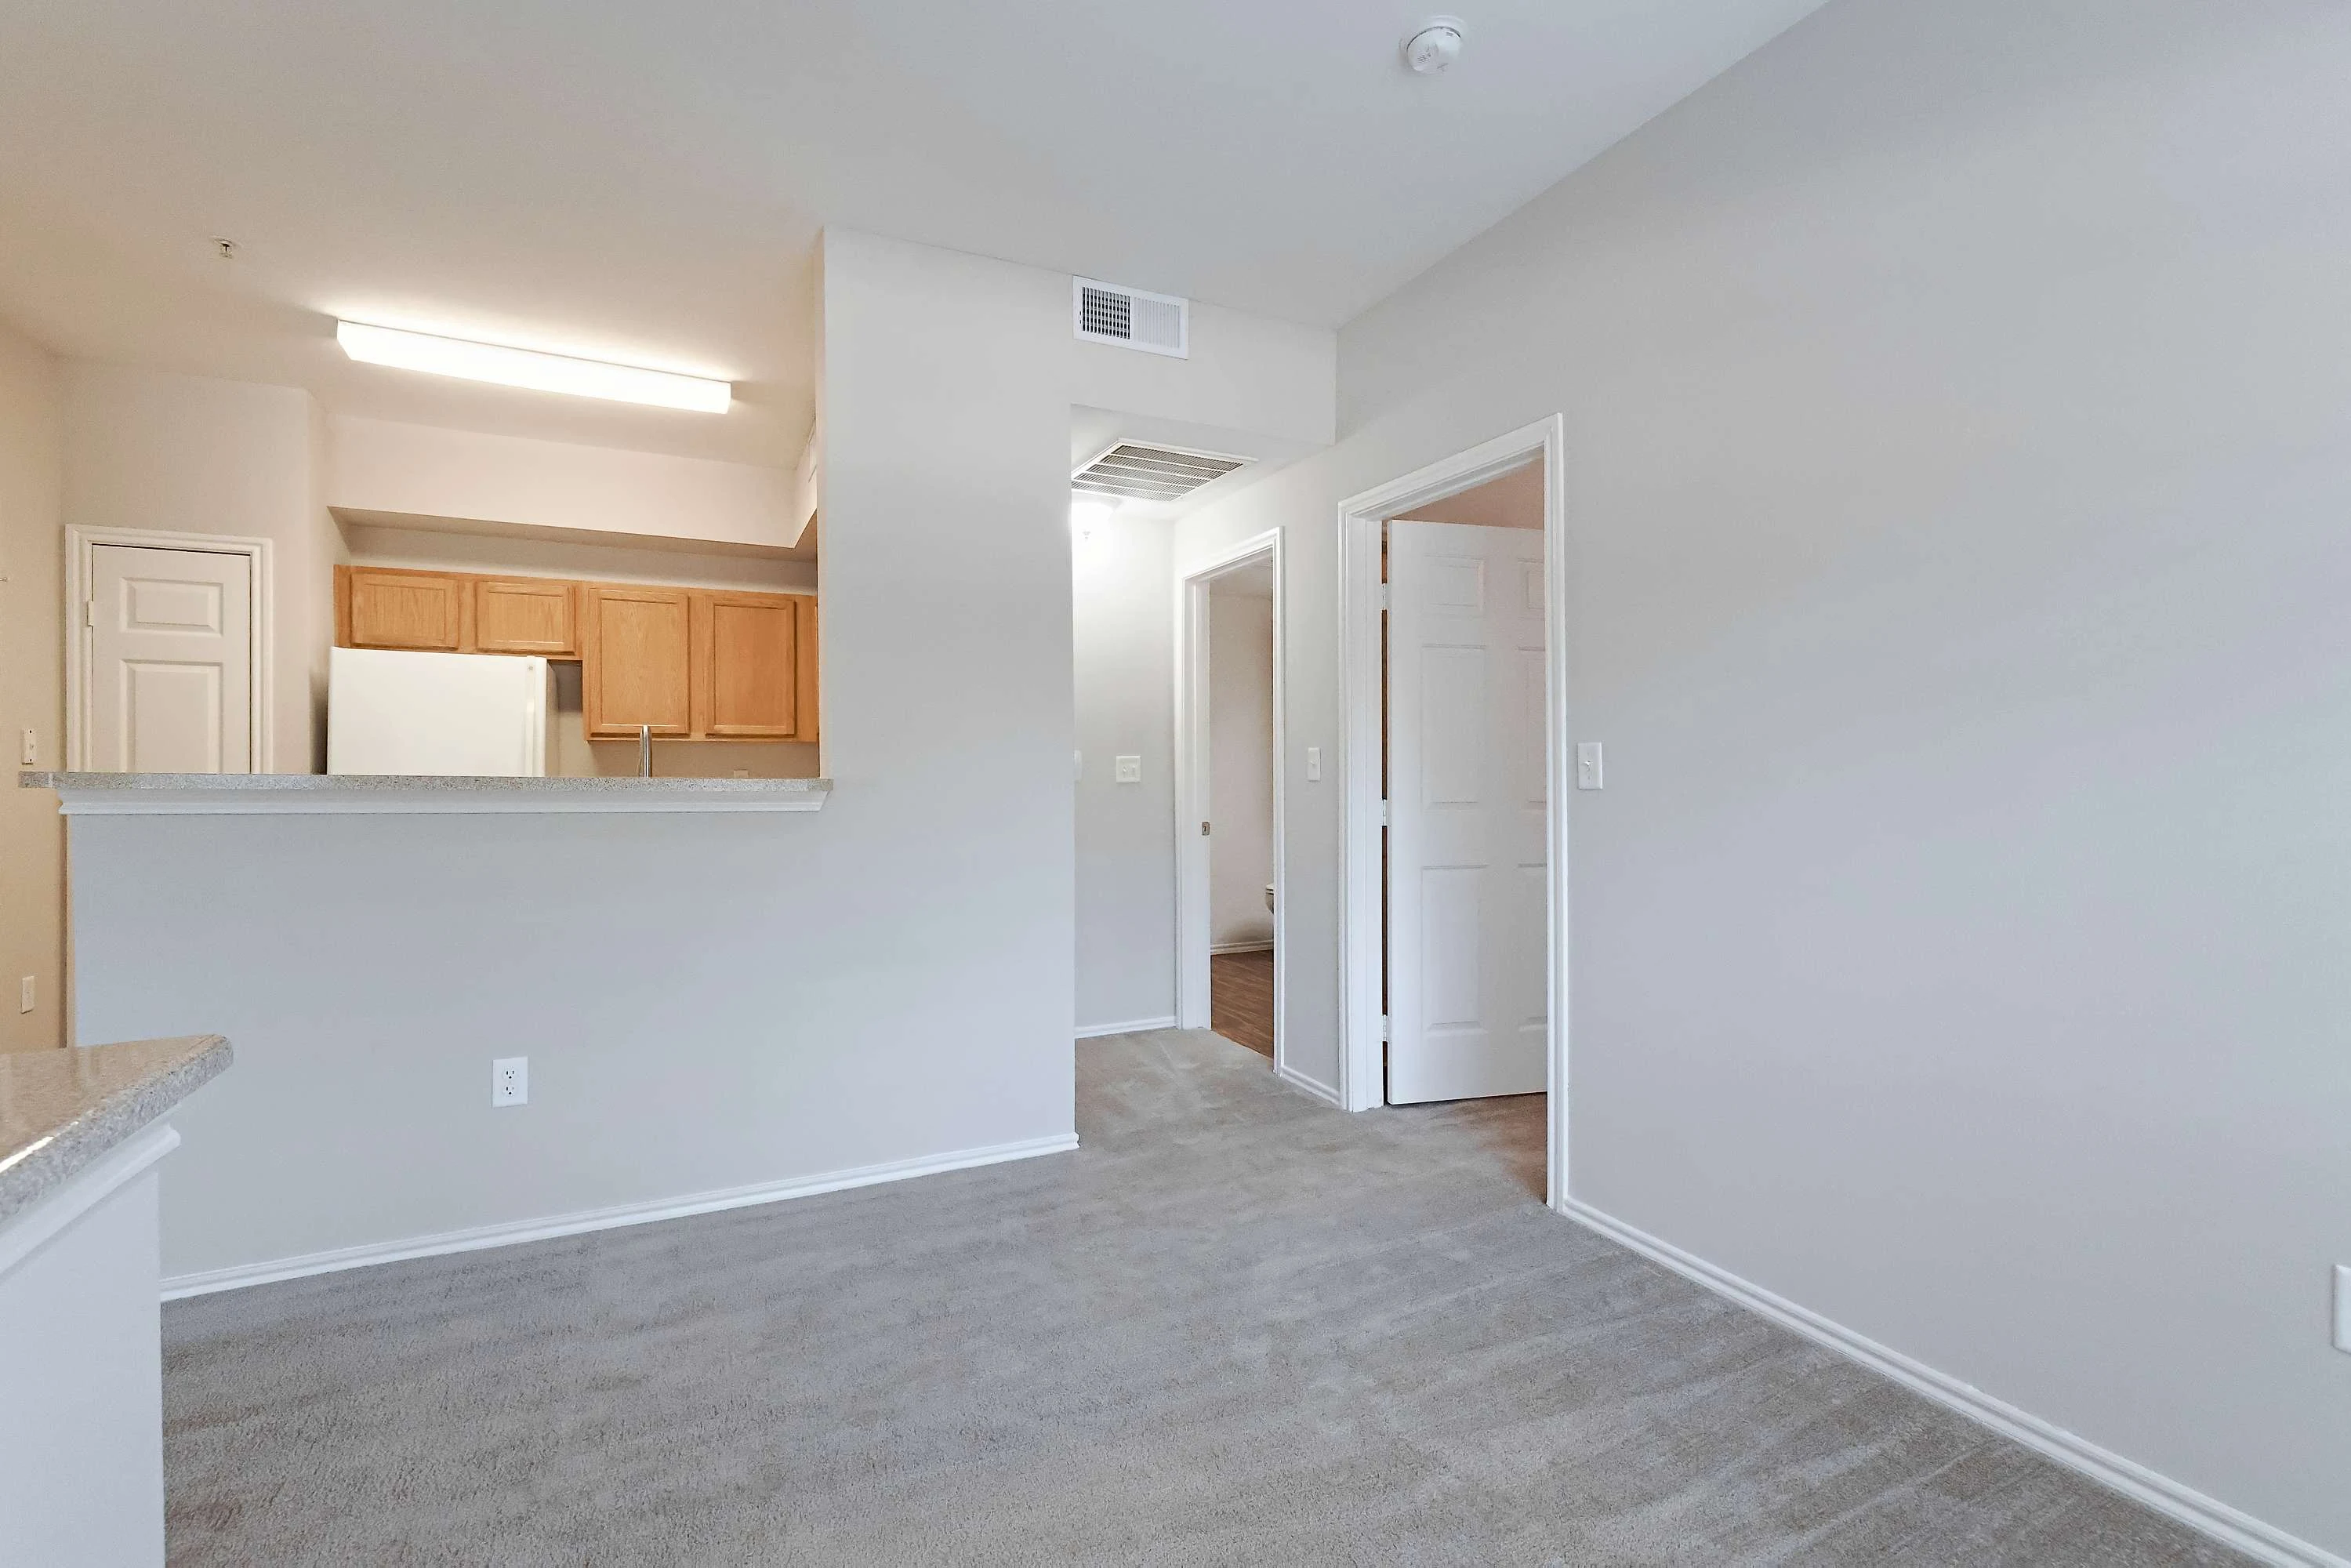
Compact apartment kitchen with wood cabinets, white appliances, and adjacent living area with carpet flooring.
Bright, modern apartment interior showing an open plan living space with kitchen, fireplace, and large window with blinds.
Modern kitchen in an apartment with wooden cabinets, granite countertops, and white appliances.
Compact kitchen in an apartment with wood cabinets, white appliances, and a speckled countertop.
A clean kitchen corner with a white fridge, wooden cabinets, and an open pantry door in a well-lit apartment.
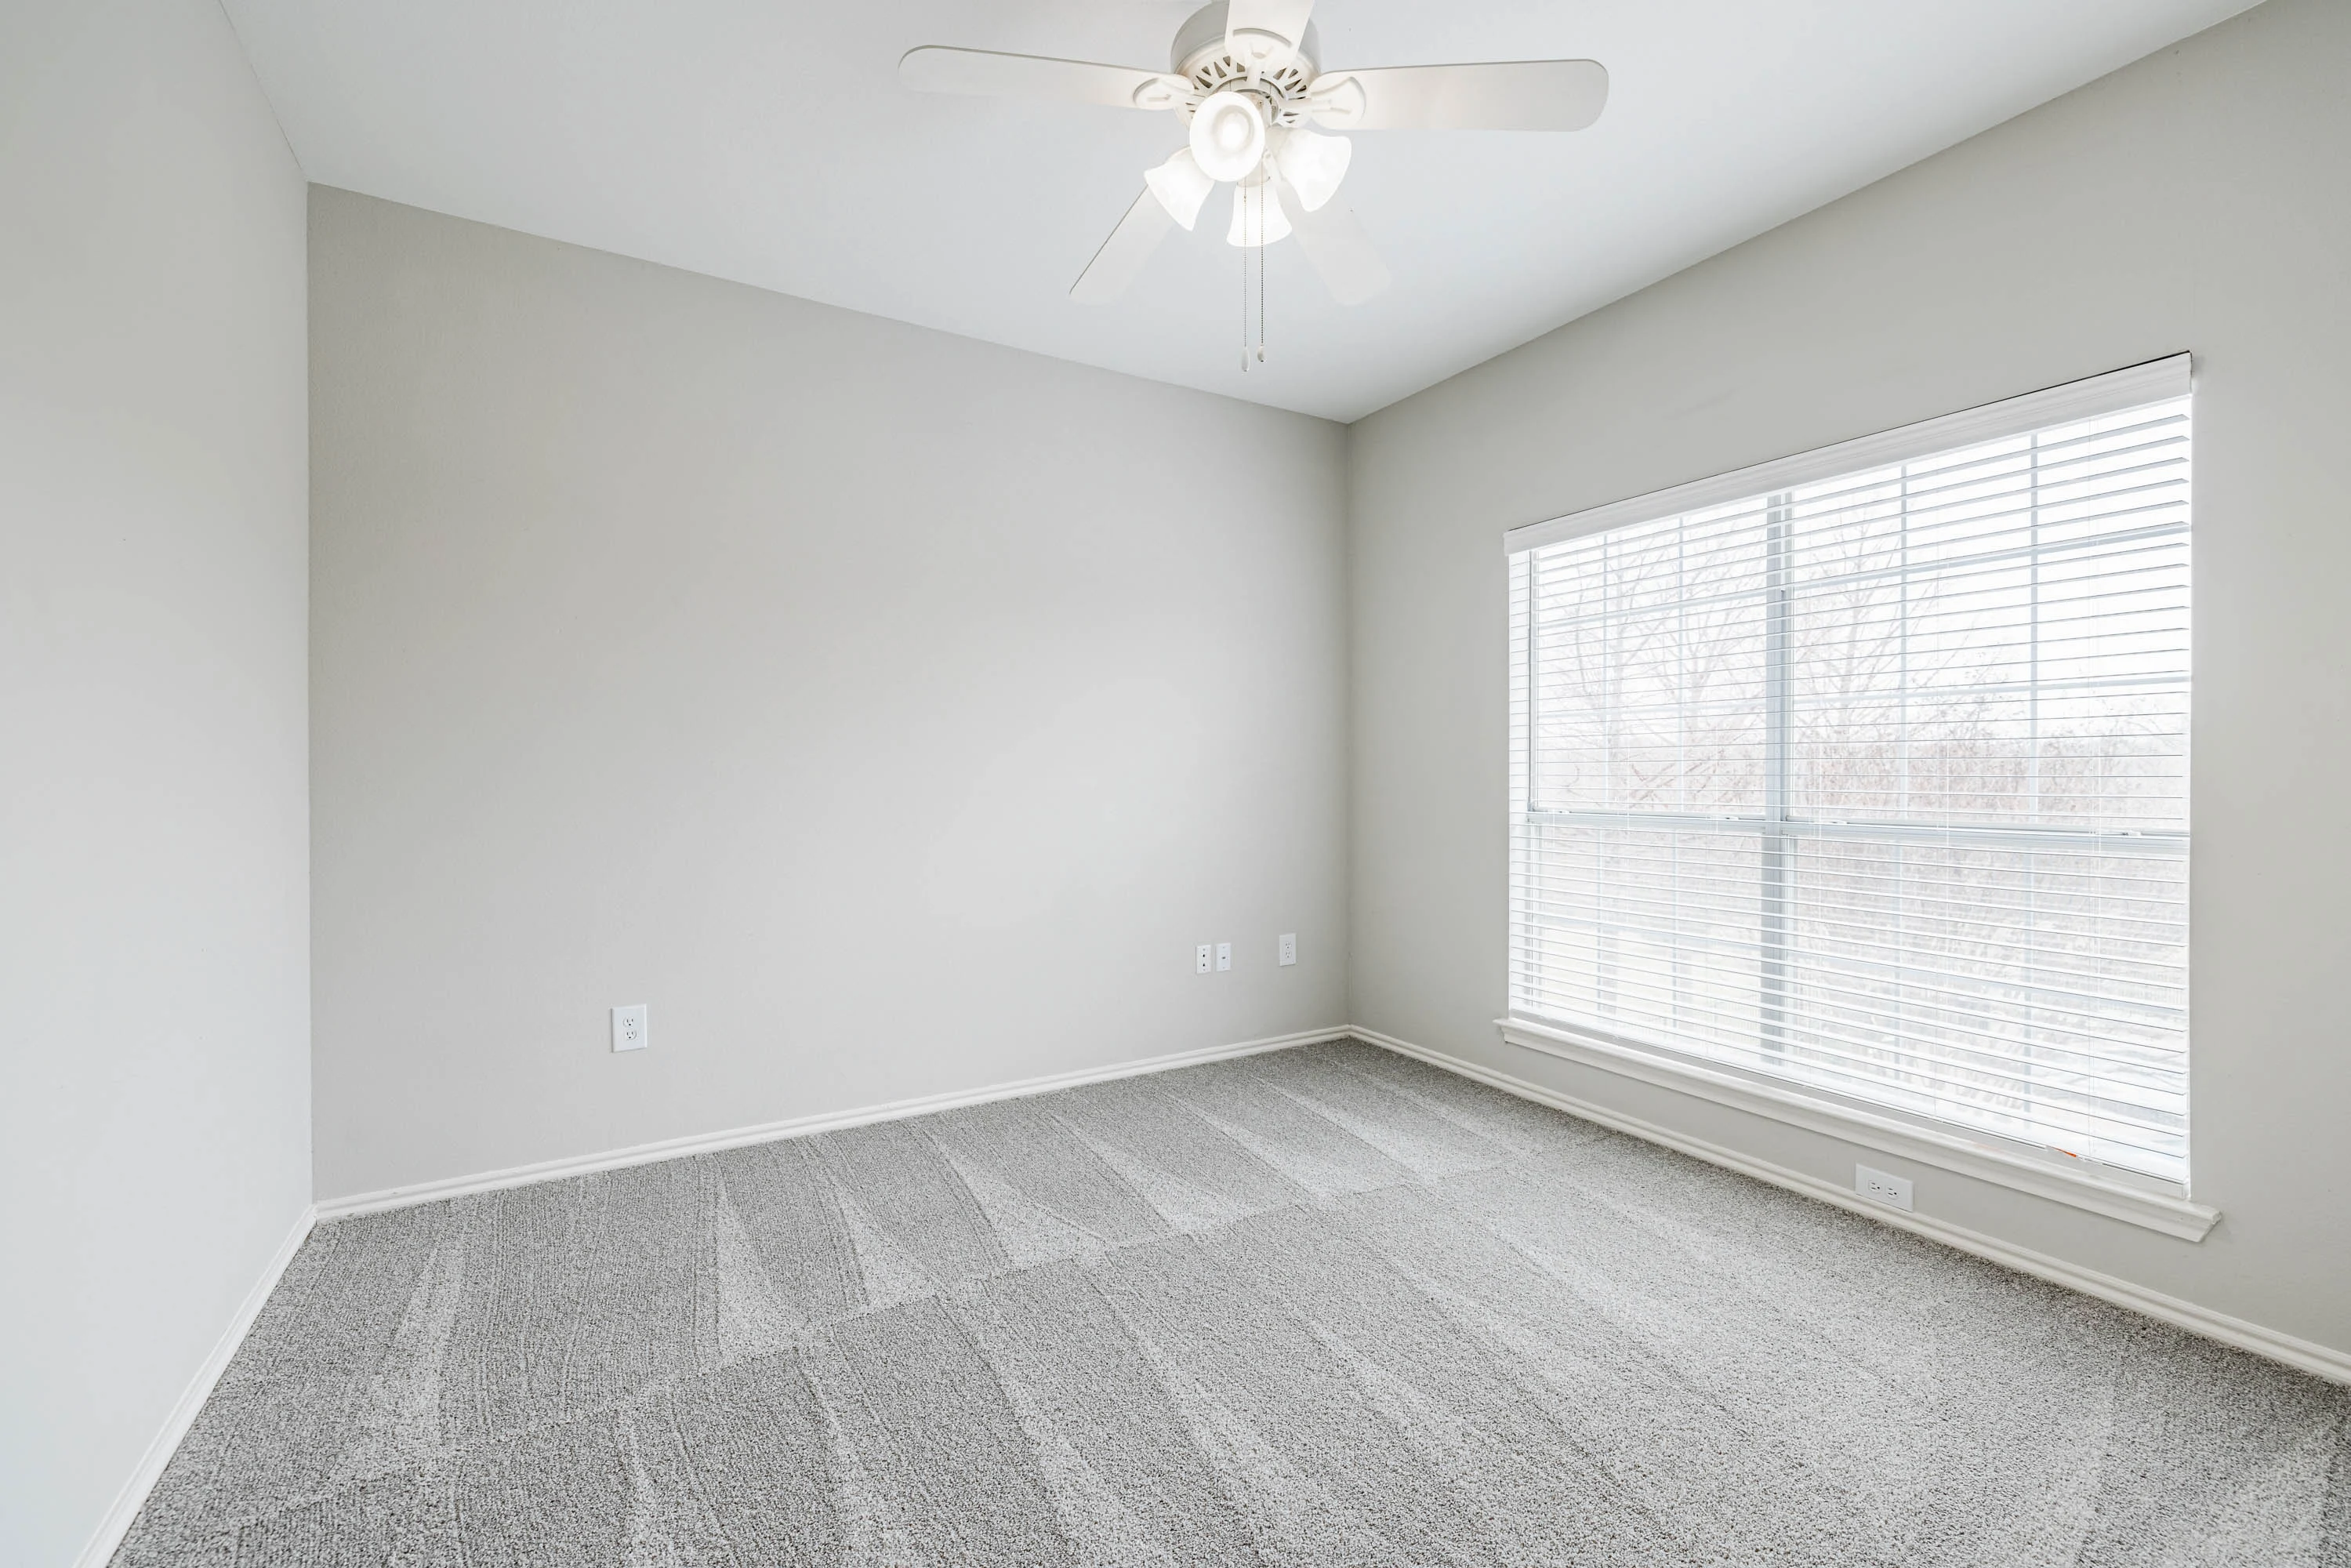
Empty apartment room with beige carpet, white walls, a ceiling fan, and a window with blinds.
Spacious, empty apartment room with beige carpet, white walls, ceiling fan, and natural light from a window.
Modern apartment bathroom with white fixtures, wooden cabinets, and granite countertop.
Modern bathroom with a single sink vanity, granite countertop, and large mirror, in an apartment setting.
Empty walk-in closet with wire shelving in an apartment.
A utility closet featuring a water heater and two wire shelves against a light gray wall.
Sunny apartment balcony with blinds, floor-to-ceiling windows, and a railing, illustrating a comfortable outdoor space.
Floorplan Diagram

A4

Slide 1
Modern apartment living room with sofas, a dining area, and a fireplace, showcasing neutral tones and natural light.
Modern apartment interior with a cozy living room, dining area, and open kitchen concept.
Modern apartment room with a glass-paneled door, a table with chairs, art on the wall, and plush seating on the side.
Modern apartment interior with wooden floor, minimalist decor, a grey sofa, wooden table, wall art, and a large clock.
Bright, unfurnished apartment dining area with a wooden table, four chairs, and large window with blinds.
Modern apartment interior with an open-plan dining area, wooden floors, and a living room in the background, featuring neutral tones.
Modern apartment kitchen with stainless steel appliances, white cabinets, and wood flooring.
Laundry room in an apartment with a washer, dryer, and water heater, clean and well-lit with shelf storage.
Modern apartment kitchen with white cabinetry, stainless steel appliances, and light countertops.
Modern apartment kitchen with white cabinets, stainless steel appliances, and wooden floor.
Spacious bedroom in apartment complex with queen bed, wooden floor, light walls, ceiling fan, and framed artwork.
Modern apartment bedroom with a queen-sized bed, dresser, and a ceiling fan, leading to a kitchen area with appliances.
Empty walk-in closet with wire shelving units in an apartment, ready for storage and organization.
Modern apartment bathroom with dual sinks, a large mirror, and a shower-tub combo, lit by a bar of lights above the mirror.
Modern bathroom with white walls, a bathtub/shower combo, toilet, and cabinet in an apartment complex.
Modern apartment bathroom with double sinks, white cabinetry, and mirror, leading to a bedroom.

Sunny balcony with a chair and table overlooking trees from an apartment, with a railing and a closed door on the right.
Floorplan Diagram

B1

Slide 1
Spacious apartment living room with carpet, ceiling fan, fireplace, and natural light from two windows.
Spacious, light-filled apartment living area with neutral walls, light carpet, ceiling fan, and open kitchen view.
Kitchen with stainless steel appliances, light color cabinets, and an open layout leading to a laundry area.
Kitchen with stainless steel appliances, light color cabinetry, and wood-style flooring, featuring a microwave and stove.
Interior view of a small laundry area featuring two wire shelves and an electrical panel on the wall.
Kitchen with light color cabinets, stainless steel dishwasher, and light wood-style floors in an open layout.
A spacious, well-lit closet with light color shelving and a closed door, featuring wood-style flooring.
Cozy apartment bedroom with neutral carpeting and double doors leading to a balcony. Neutral walls and ceiling fan.
Spacious apartment interior featuring light neutral walls, carpeted floors, ceiling fan, and two open doors leading to rooms.
Spacious apartment closet with wire shelving and a door, featuring light neutral walls and carpet.
Bathroom featuring a light color vanity, mirror, and shower with sleek wood-style flooring and subtle wall colors.
Light color cabinet with doors and wire shelving, positioned near a tub/shower combo
Clean and spacious light color bathroom with a bathtub and shower combination setting.
Bathroom featuring a light color vanity, large mirror, light fixtures, and a colorful decorative item on the toilet.
Bright, apartment room with neutral walls, a ceiling fan, and large window with blinds letting in natural light.
Bedroom with light neutral walls, ceiling fan, and double doors leading to adjoining rooms, featuring plush carpeting.
Apartment closet with light color wire shelving and light neutral walls, ideal for organizing storage space.
Cozy apartment balcony with light fixture, two doors, and a neutral door, featuring light-colored siding and railing.
A cozy apartment balcony with two doors, featuring large windows and a light-colored exterior.
Floorplan Diagram

B2

Slide 1
Spacious, well-lit apartment living room with carpet, a fireplace, ceiling fan, and glass door leading to a balcony.
Bright, empty apartment interior with carpets, a kitchen view, ceiling fan, and stairs leading up.
Empty apartment living room with gray walls, carpeted flooring, and large windows with blinds next to a closed entrance door.
Spacious unfurnished apartment interior with neutral walls, carpeted floors, and a fireplace, showcasing clean, modern living space.
An empty, well-lit apartment interior with an open door leading to a small room with built-in shelves and closet space.
Modern apartment kitchen with white cabinets, stainless steel appliances, and bright recessed lighting.
Modern kitchen in an apartment with white cabinets, stainless steel appliances, and dark wood flooring.
Modern apartment kitchen with white cabinetry, stainless steel appliances, and an open floor plan view into the living area.
Modern apartment kitchen with white cabinetry, stainless steel appliances, and hardwood floors.
Empty apartment room with gray carpet, a large window with blinds, and ceiling fan.
"Empty apartment living room with large windows, beige walls, ceiling fan, and carpeted floor, leading to an open door."
Bright, empty apartment interior with beige walls, carpeted floor, ceiling fan, and natural light from windows.
Spacious, empty walk-in closet with multiple wire shelving units in an apartment, displaying lots of storage space.
Clean, modern bathroom with dual sink vanity, large mirror, and white cabinetry in an apartment complex.
Modern bathroom interior with white cabinets, toilet, and bathtub in an apartment complex.
Empty apartment living room with white walls, grey carpet, ceiling fan, and glass doors leading to balcony.
Empty modern apartment room with gray carpeting, white walls, ceiling fan, and open doors to a closet and kitchen.
Empty walk-in closet with metal shelving in an apartment.
Modern apartment bathroom with white vanity, lit mirror, and built-in shelving storage area.
Modern bathroom with white tile, a bathtub with showerhead, and a long towel bar on the right wall.
Modern apartment bathroom with white cabinets, sink, large mirror, and bright lighting.
Sunny balcony of an apartment with a railing, overlooking trees, with shadows casting lines on the floor.
Sunny apartment balcony with three glass doors featuring white blinds, surrounded by beige walls and a gray floor.
View from an apartment balcony overlooking a sunny residential complex with homes and trees.
Sunny apartment balcony with blinds-covered windows and a view of the parking area.
Garage with concrete flooring and an automatic garage door opener
Floorplan Diagram

B3

Slide 1
Living room with carpeted flooring, windows with blinds, a patio door, and a ceiling fan overhead
Living room with carpeted flooring, a fireplace flanked by windows with blinds, and a ceiling fan overhead
Living room with view of the kitchen and the entry door with gray walls and white trim throughout
Dining area with carpeted flooring, a large window with blinds, and a recessed light overhead
View of the living area open to the dining room
Living and dining area with carpeted flooring throughout
Kitchen with wood-inspired flooring, white cabinets and countertops, stainless steel appliances, and a breakfast bar
Kitchen with a breakfast bar overlooking the dining area and white shaker cabinet with silver pulls
Bedroom with carpeted flooring, a patio door with blinds, and a door to the walk-in closet
Bedroom with carpeted flooring, ceiling fan, and a door to the bathroom
Double vanity in the bathroom with white cabinets and drawers, white countertops, two sinks, mirror, and two lighting fixtures
Shower/bath combo surrounded by white tile with a silver faucet and shower head parallel to the vanity
Walk-in closet with built-in shelving throughout
Bedroom with carpeted flooring, patio doors with blinds, and a ceiling fan
Bedroom with carpeted flooring, gray walls, white trim, and a ceiling fan
Walk-in closet with built-in white wire shelving throughout
Bathroom vanity with white cabinets and drawers, white countertop, sink, mirror, and lighting above
Shower/bath combo surrounded by white tile with a silver faucet and shower head
Covered outdoor balcony with patio doors and a tan railing
Covered outdoor balcony with an outdoor sconce and a tan railing
Outdoor balcony with a tan railing and view of foliage
Outdoor balcony with tan railing, patio door, and outdoor sconce
Floorplan Diagram

A2

Floorplan Diagram

A3

Slide 1
Living room with carpet, built in cabinets and shelves near a door to the balcony and a fireplace between two large windows
Living room with beige carpets, white walls, ceiling fan with lights, and kitchen visible in the background.
Kitchen with white appliances, wooden cabinets, wood-style flooring and a pantry with shelves
Modern apartment kitchen with wooden cabinets, white appliances, and a light countertop and breakfast bar.
Modern apartment kitchen with wooden cabinets, stainless steel sink, sprayer faucet, and a nearby laundry closet
Utility closet with a water heater and upper wire shelving with washer and dryer hookups below
Dining area with a large window and carpet flooring
Dining area with a view of the kitchen in the background
Empty apartment room with beige carpet, white walls, ceiling fan, and natural light from a window.
Bright, empty apartment interior with beige carpet, white walls, ceiling fan, and doorways leading to other rooms.
Empty walk-in closet in an apartment with wire shelving and a closed white door.
Modern apartment bathroom with wooden cabinets, light countertop sink, toilet, and mirror under bright lighting.
Bathroom with a tub/shower combo with a white tile-inspired surround and curtain rod across from the toilet and vanity
Bathroom with a cupboard above the toilet and a vanity with lower cupboards
Apartment balcony with a glass door and windows and an outdoor sconce light
Floorplan Diagram

C1

Slide 1
Spacious, empty apartment living room with carpet, large windows, and a fireplace.
Spacious empty apartment interior with carpeted flooring, white walls, ceiling fan, and ample natural light.
Bright, empty apartment interior with large window, blinds, and wall-to-wall carpeting.
Modern apartment interior with clean kitchen, stainless steel appliances, and carpeted living area.
Modern kitchen in an apartment with white cabinets, stainless steel appliances, and gray flooring.
Modern kitchen in an apartment with white cabinets, stainless steel appliances, and a central island.
Modern apartment kitchen with stainless steel appliances and white cabinetry.
Empty apartment room with carpet, ceiling fan, window, and door leading outside.
Bright, empty apartment interior with gray walls, carpeted floors, ceiling fan, and a view into the kitchen area.
An empty walk-in closet with wire shelving in an apartment, showcasing storage options and clean design.
Modern apartment bathroom with white vanity, dual sinks, large mirror, and bright lighting.
Modern apartment bathroom with a tub and shower combination, white tiles, and neutral walls.
Modern apartment bathroom with white fixtures, including a bathtub, toilet, and wall-mounted cabinet.
Modern apartment bathroom with dual sinks, white cabinetry, and gray walls, showcasing clean design and lighting.
Spacious unfurnished apartment room with carpet, ceiling fan, and glass doors leading to balcony.
Spacious apartment interior with gray walls, carpeted floor, ceiling fan, and natural light filtering through blinds.
Interior view of an empty walk-in closet with wire shelving in an apartment complex.
Modern apartment bathroom with white fixtures, shower/tub combo, and neutral-toned decor.
Modern apartment bathroom with white cabinetry, well-lit vanity mirror, and neutral tones.
Empty apartment interior with carpeted floor, white walls, ceiling fan, and glass doors with blinds leading to outside.
Empty apartment interior with gray walls, carpeted floor, ceiling fan, and open closet.
A sunny apartment patio with a view of a tree-lined landscape and nearby fencing.
Apartment balcony with wooden railings, a glass door, and adjacent windows looking out to trees under a clear sky.
Spacious apartment balcony with wooden railing, offering a view of trees and neighboring buildings, shaded by an overhang.
Sunny balcony at an apartment complex with sliding doors and shutters, casting shadows on the deck.
Sunny balcony view at an apartment complex, showcasing railings and neighboring buildings.
Floorplan Diagram