


$500 Off!See Terms
$500 Off!
Upfront special is available with a 12-month lease
B3
Starting at
$2,069/month
2 Bed
2 Bath
1251square feet
General
Bedrooms:2
Type:Apartment
Bathrooms:2
Availability:Only 2 Vacant Apartments Left!
Rent:
Starting at $2,069
Lease Length:6to12 month
Deposit:Based on Credit
Square Footage:1251square feet
Available Apartments
| Apartment | Price* | Availability | |
|---|---|---|---|
| 0723 | $2,069 | Available Now | |
| 0523 | $2,359 | Available Now | |
| 0924 | $2,329 | Available on September 18, 2026 | |
* Prices subject to change. Price range shows for leases 12 months long.
Floorplan Description
$500 off 1st Month - on select units! This is our two bedroom, two bathroom floorplan with 1,251 square feet of living space. Please call a member of our friendly leasing staff for more information!
Pets
Cats and Dogs
One-Time Fee:$85 for DNA (dogs only) and pet fee of $20 to $35
Monthly Pet Rent:$15 to $35 based on Pet-screening
Deposit:Based on Pet-screening
Breed Restrictions:Breed restrictions apply.
Weight Limit:65 lbs.
Additional Details:
Two pet max per apartment. PetScreening application required. Please see Community Description for more information. We reserve the right to refuse any pet.
* Available for select units
Amenities
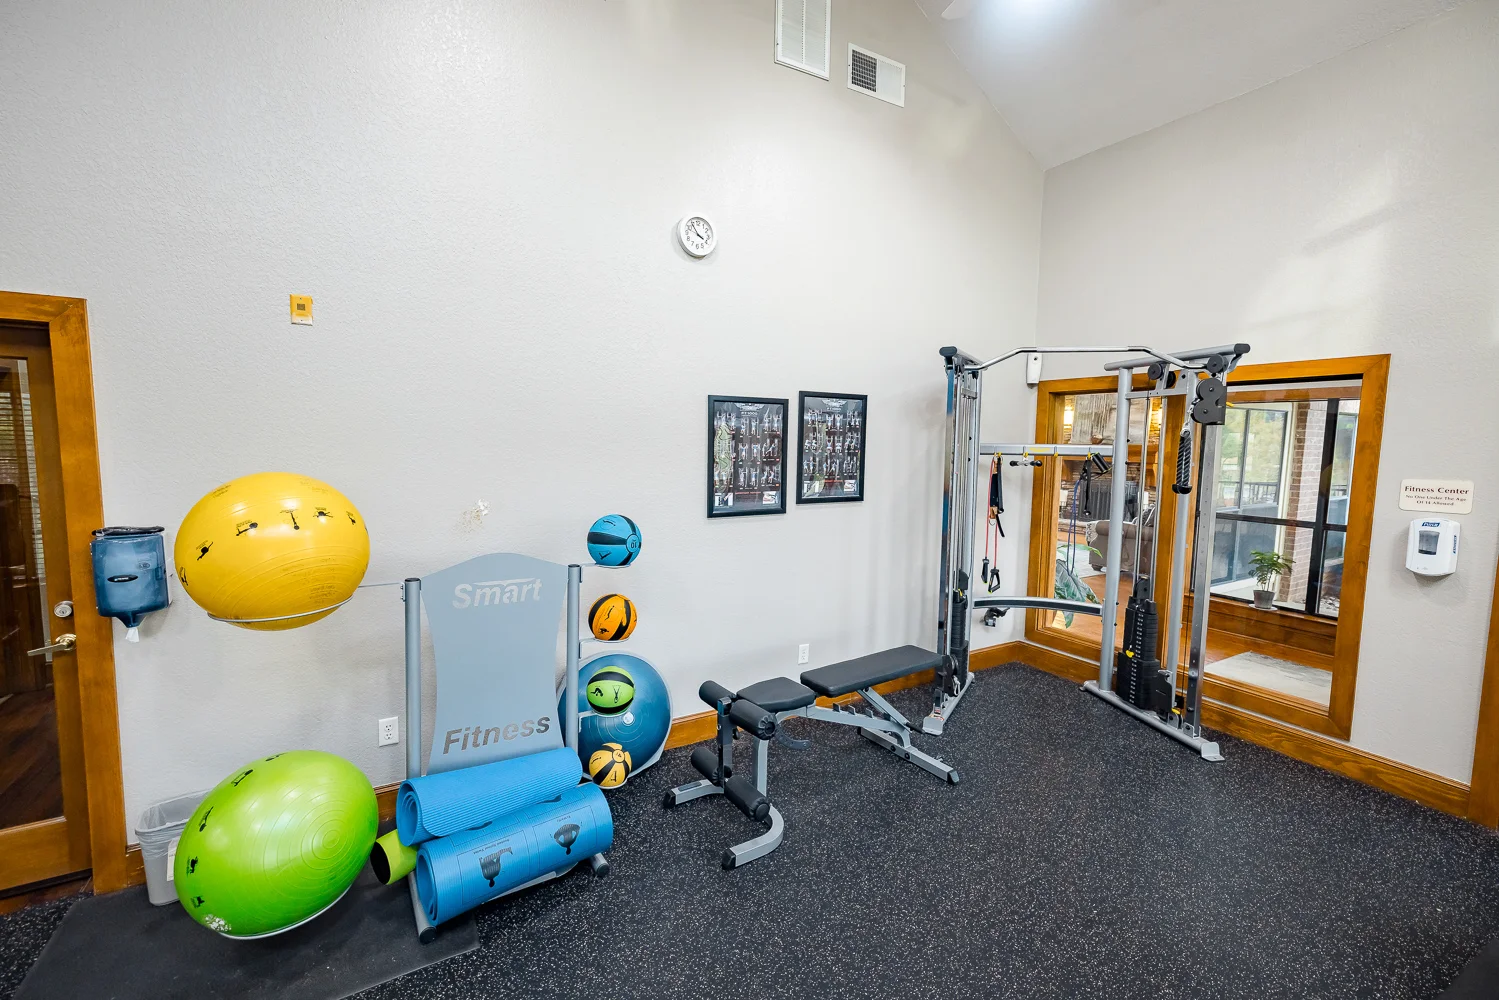
- 24-Hour Fitness Center
- AT&T UVerse
- Attached Garage
- Attached and detached Garages *
- Central Air
- Clubhouse
- Coffee & Tea Bar
- Controlled Access
- Covered Parking
- FLEX Pay Options
- Fireplace
- Gated Community
- Hot Tub
- On-Site Maintenance
- On-Site Management Team
- Package Lockers
- Patio
- Patio or Balcony
- Pet Waste Stations
- Smoke-Free Community
- Swimming Pool
- Valet Trash Service
- W/D Hookups




* Available for select units
Appliances
- Ceiling Fans
- Dishwasher
- Disposal
- Microwave
- Refrigerator
- Stainless Steel Appliances*
- Stove
- Washer & Dryer Connections
Utilities Paid By Resident
- Cable
- Electricity
- Internet
- Pest Control
- Sewer
- Trash
- Water


