Skip Main Navigation

Still Looking?

Not finding the right Floorplan for you? We have similar Floorplans to explore.

Similar Floorplans

A2

Starting at $1,630/month
Bedrooms 1 Bed
Bathrooms 1 Bath
Square Footage 777square feet

General

Bedrooms:1
Type:Apartment
Bathrooms:1
Availability:Available on November 16, 2026
Rent: Starting at $1,630
Lease Length:6to12 month
Deposit:Based on Credit
Square Footage:777square feet

Available Apartments

Apartment Price* Availability Additional Action
1206 Available on November 16, 2026

* Prices subject to change. Price range shows for leases 12 months long.

Floorplan Description

Pets

Cats and Dogs
One-Time Fee:$85 for DNA (dogs only) and pet fee of $20 to $35
Monthly Pet Rent:$15 to $35 based on Pet-screening
Deposit:Based on Pet-screening
Breed Restrictions:Breed restrictions apply.
Weight Limit:65 lbs.

* Available for select units

Amenities

  • 24-Hour Fitness Center
  • AT&T UVerse
  • Attached Garage
  • Attached and detached Garages *
  • Central Air
  • Clubhouse
  • Coffee & Tea Bar
  • Controlled Access
  • Covered Parking
  • FLEX Pay Options
  • Fireplace
  • Gated Community
  • Hot Tub
  • On-Site Maintenance
  • On-Site Management Team
  • Package Lockers
  • Patio
  • Patio or Balcony
  • Pet Waste Stations
  • Smoke-Free Community
  • Swimming Pool
  • Valet Trash Service
  • W/D Hookups

* Available for select units

Appliances

  • Ceiling Fans
  • Dishwasher
  • Disposal
  • Microwave
  • Refrigerator
  • Stainless Steel Appliances*
  • Stove
  • Washer & Dryer Connections

Utilities Paid By Resident

  • Cable
  • Electricity
  • Internet
  • Pest Control
  • Sewer
  • Trash
  • Water

Other Floorplans at Parkside on the Creek Apartments

Email Community

Slide 1
Apartment interior featuring open space, wood-style flooring, ceiling fan, and bright natural light from windows.
Spacious apartment interior with wood-style floors, ceiling fan, large windows, and open layout.
Spacious apartment living room with a ceiling fan, fireplace, and natural light from windows, featuring wood-style flooring.
Spacious, light-filled apartment interior featuring wood-style floors, a fireplace, and large windows.
Kitchen featuring stainless steel appliances, light color cabinetry, and open layout with wood-style flooring.
Kitchen featuring stainless steel appliances, light color cabinetry, and a spacious countertop with wood-style wood-style flooring.
Kitchen featuring stainless steel refrigerator, light color cabinets, and wood-style floor. Doorway leads to storage area.
Kitchen featuring light color cabinetry, stainless steel appliances, and wood-style flooring in an open layout.
Apartment kitchen featuring light color cabinets, stainless steel appliances, and a sleek countertop.
Laundry area featuring a water heater, shelving, and storage space with neutral-colored walls and flooring.
Spacious apartment interior featuring light walls, wood-style floors, and double doors leading to a bright outdoor space.
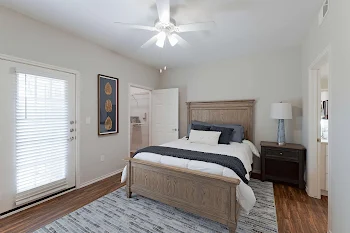
Spacious apartment interior featuring light neutral walls, a ceiling fan, and wood-style flooring.
Spacious apartment interior with light neutral walls, wood-style floor, ceiling fan, and open doors leading to other rooms.
"Spacious closet with wire shelving and wood-style floor."
Bathroom featuring a double sink vanity, large mirror, toilet, and sleek light color cabinetry on wood-style flooring.
Bathroom featuring a light color bathtub, showerhead, and design with light neutral walls and wood-style flooring.
Bathroom with a spacious vanity, mirror, and warm wood-style flooring, leading to an adjoining closet area.
Bright entryway with open double doors, leading into a small closet space with wood-style flooring and a window.
Spacious, clean garage with a door and design, perfect for storage or parking.
Apartment garage with neutral flooring, a light color door, and overhead lighting.
A cozy apartment balcony featuring double doors, large windows, and a serene, shaded area with a clean, dark floor.
View of a cozy apartment balcony with a wood-style railing, overlooking landscaped trees and neighboring buildings.
Floorplan Diagram