Skip Main Navigation

2 Bedroom Apartments in Euless, TX


B1

Slide 1
Spacious apartment living room with carpet, ceiling fan, fireplace, and natural light from two windows.
Spacious, light-filled apartment living area with neutral walls, light carpet, ceiling fan, and open kitchen view.
Kitchen with stainless steel appliances, light color cabinets, and an open layout leading to a laundry area.
Kitchen with stainless steel appliances, light color cabinetry, and wood-style flooring, featuring a microwave and stove.
Interior view of a small laundry area featuring two wire shelves and an electrical panel on the wall.
Kitchen with light color cabinets, stainless steel dishwasher, and light wood-style floors in an open layout.
A spacious, well-lit closet with light color shelving and a closed door, featuring wood-style flooring.
Cozy apartment bedroom with neutral carpeting and double doors leading to a balcony. Neutral walls and ceiling fan.
Spacious apartment interior featuring light neutral walls, carpeted floors, ceiling fan, and two open doors leading to rooms.
Spacious apartment closet with wire shelving and a door, featuring light neutral walls and carpet.
Bathroom featuring a light color vanity, mirror, and shower with sleek wood-style flooring and subtle wall colors.
Light color cabinet with doors and wire shelving, positioned near a tub/shower combo
Clean and spacious light color bathroom with a bathtub and shower combination setting.
Bathroom featuring a light color vanity, large mirror, light fixtures, and a colorful decorative item on the toilet.
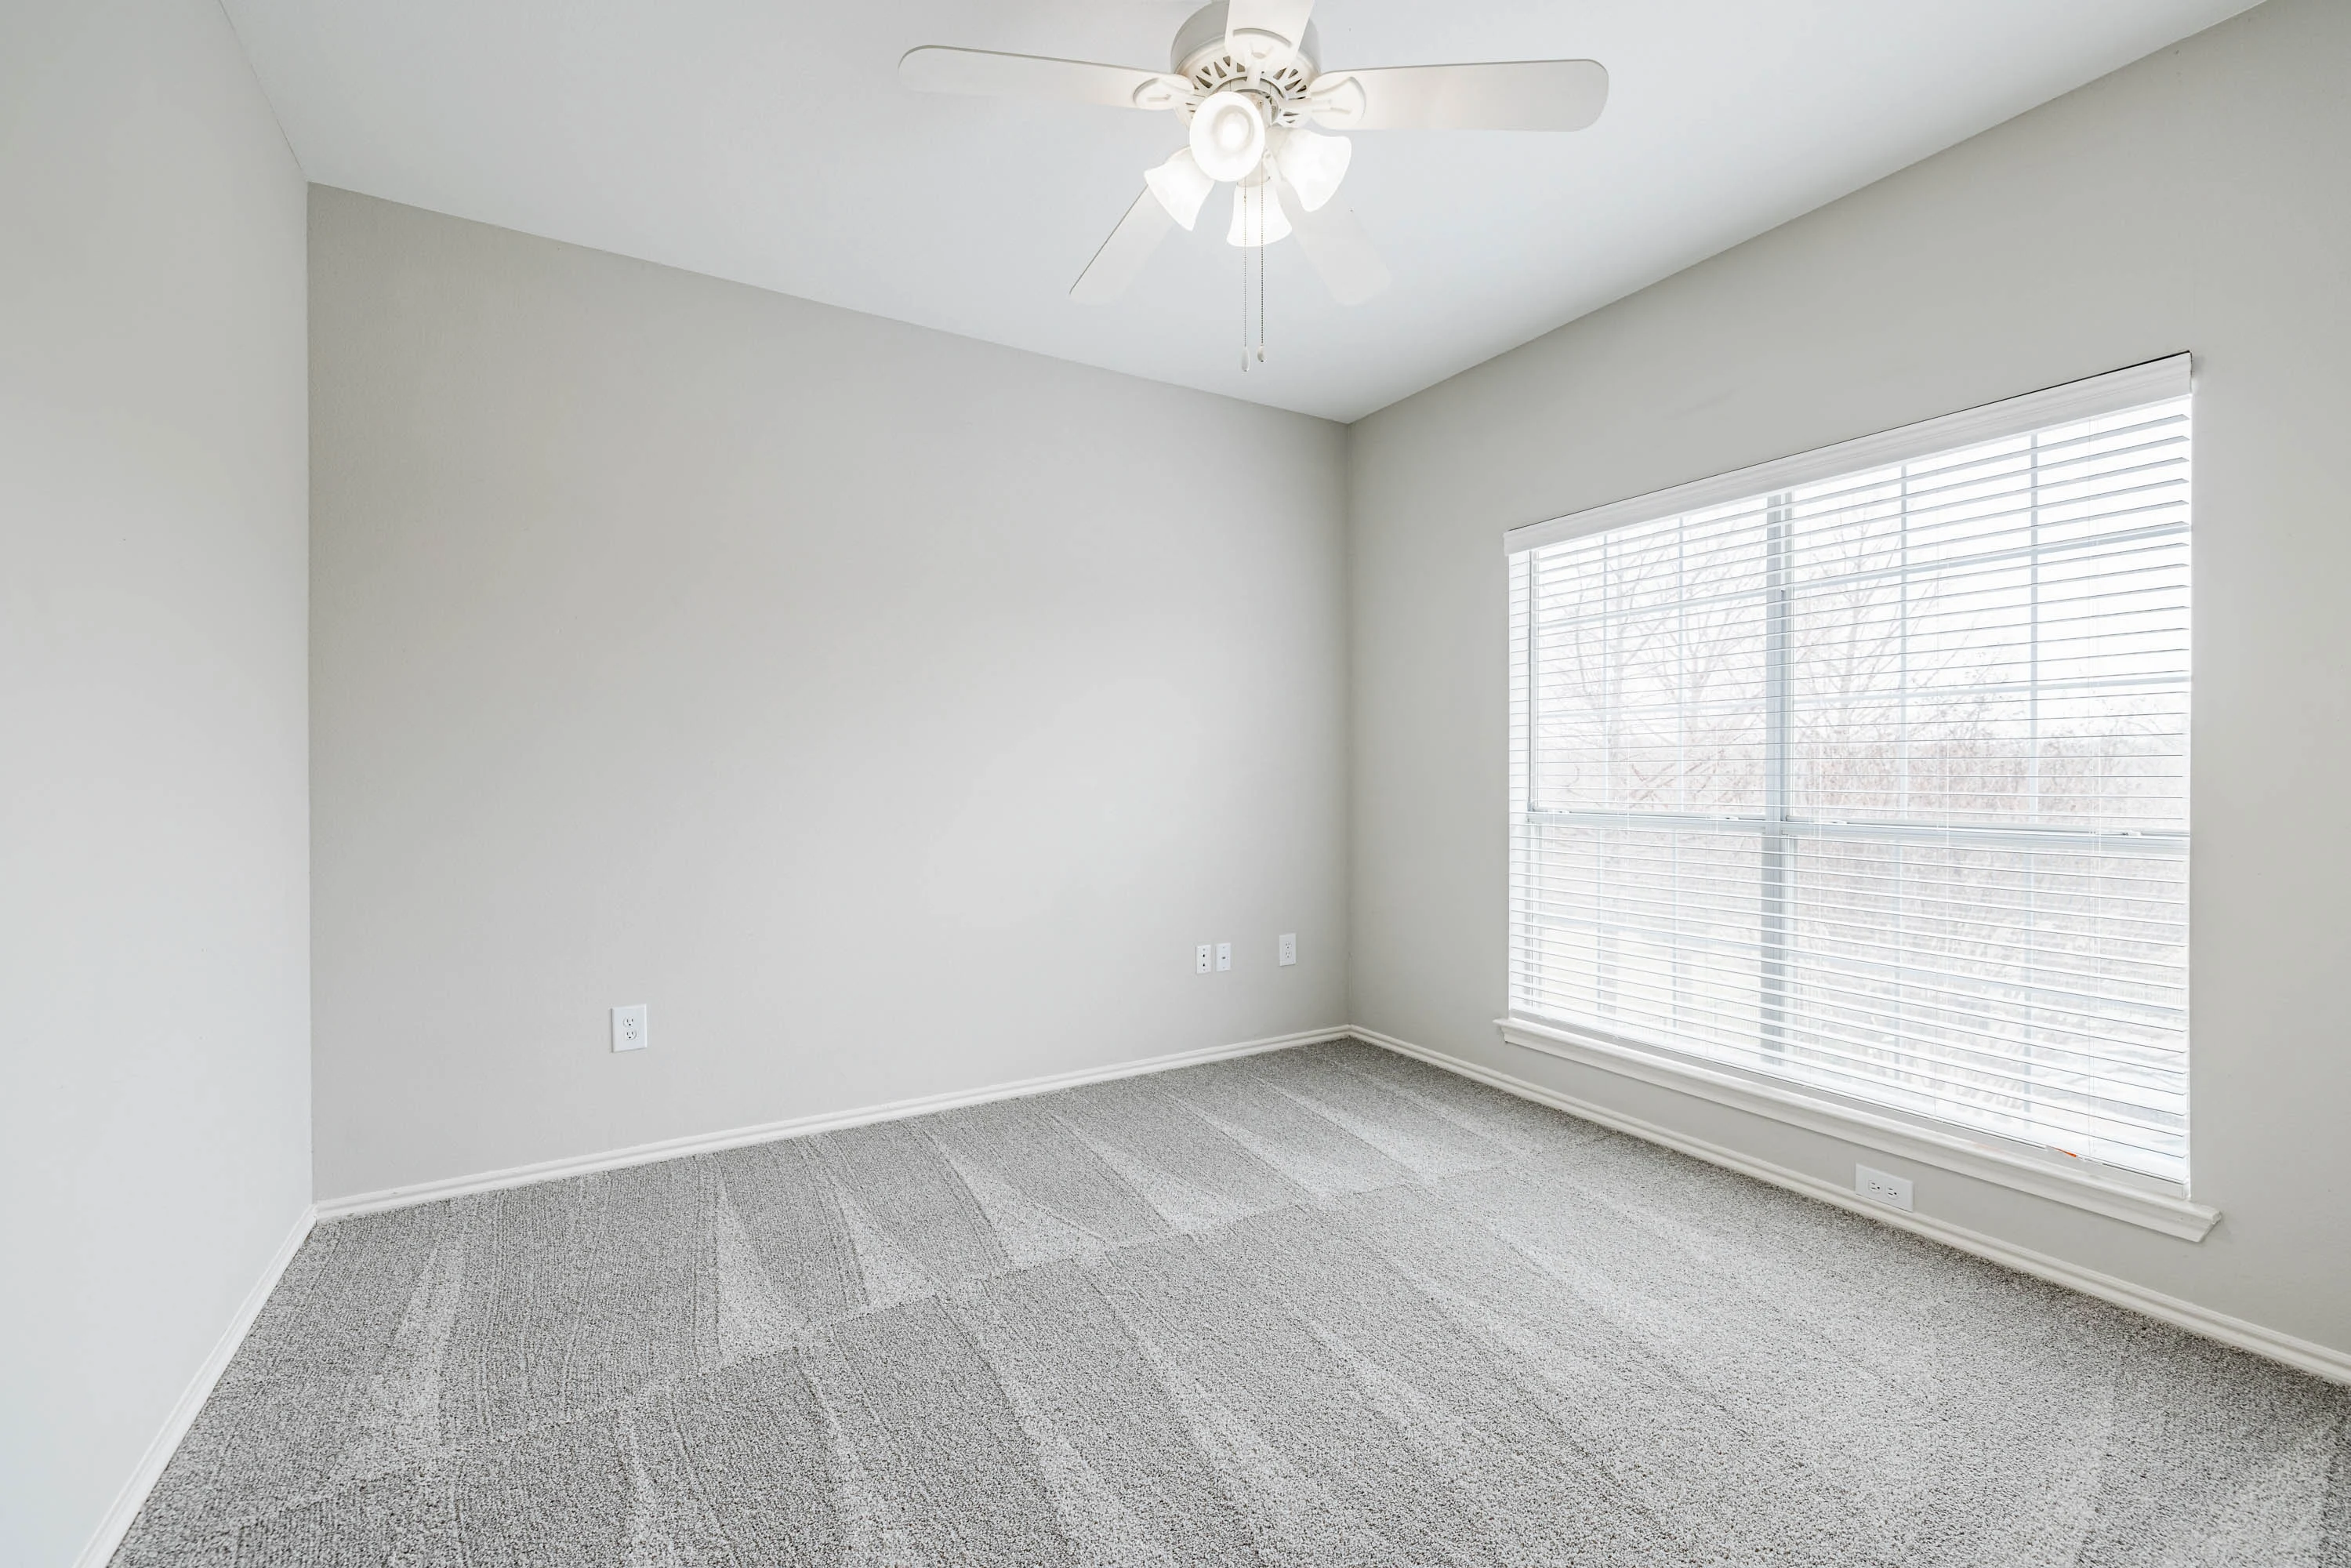
Bright, apartment room with neutral walls, a ceiling fan, and large window with blinds letting in natural light.
Bedroom with light neutral walls, ceiling fan, and double doors leading to adjoining rooms, featuring plush carpeting.
Apartment closet with light color wire shelving and light neutral walls, ideal for organizing storage space.
Cozy apartment balcony with light fixture, two doors, and a neutral door, featuring light-colored siding and railing.
A cozy apartment balcony with two doors, featuring large windows and a light-colored exterior.
Floorplan Diagram

B2

Slide 1
Spacious, well-lit apartment living room with carpet, a fireplace, ceiling fan, and glass door leading to a balcony.
Bright, empty apartment interior with carpets, a kitchen view, ceiling fan, and stairs leading up.
Empty apartment living room with gray walls, carpeted flooring, and large windows with blinds next to a closed entrance door.
Spacious unfurnished apartment interior with neutral walls, carpeted floors, and a fireplace, showcasing clean, modern living space.
An empty, well-lit apartment interior with an open door leading to a small room with built-in shelves and closet space.
Modern apartment kitchen with white cabinets, stainless steel appliances, and bright recessed lighting.
Modern kitchen in an apartment with white cabinets, stainless steel appliances, and dark wood flooring.
Modern apartment kitchen with white cabinetry, stainless steel appliances, and an open floor plan view into the living area.
Modern apartment kitchen with white cabinetry, stainless steel appliances, and hardwood floors.
Empty apartment room with gray carpet, a large window with blinds, and ceiling fan.
"Empty apartment living room with large windows, beige walls, ceiling fan, and carpeted floor, leading to an open door."
Bright, empty apartment interior with beige walls, carpeted floor, ceiling fan, and natural light from windows.
Spacious, empty walk-in closet with multiple wire shelving units in an apartment, displaying lots of storage space.
Clean, modern bathroom with dual sink vanity, large mirror, and white cabinetry in an apartment complex.
Modern bathroom interior with white cabinets, toilet, and bathtub in an apartment complex.
Empty apartment living room with white walls, grey carpet, ceiling fan, and glass doors leading to balcony.
Empty modern apartment room with gray carpeting, white walls, ceiling fan, and open doors to a closet and kitchen.
Empty walk-in closet with metal shelving in an apartment.
Modern apartment bathroom with white vanity, lit mirror, and built-in shelving storage area.
Modern bathroom with white tile, a bathtub with showerhead, and a long towel bar on the right wall.
Modern apartment bathroom with white cabinets, sink, large mirror, and bright lighting.
Sunny balcony of an apartment with a railing, overlooking trees, with shadows casting lines on the floor.
Sunny apartment balcony with three glass doors featuring white blinds, surrounded by beige walls and a gray floor.
View from an apartment balcony overlooking a sunny residential complex with homes and trees.
Sunny apartment balcony with blinds-covered windows and a view of the parking area.
Garage with concrete flooring and an automatic garage door opener
Floorplan Diagram

B3

Slide 1
Living room with carpeted flooring, windows with blinds, a patio door, and a ceiling fan overhead
Living room with carpeted flooring, a fireplace flanked by windows with blinds, and a ceiling fan overhead
Living room with view of the kitchen and the entry door with gray walls and white trim throughout
Dining area with carpeted flooring, a large window with blinds, and a recessed light overhead
View of the living area open to the dining room
Living and dining area with carpeted flooring throughout
Kitchen with wood-inspired flooring, white cabinets and countertops, stainless steel appliances, and a breakfast bar
Kitchen with a breakfast bar overlooking the dining area and white shaker cabinet with silver pulls
Bedroom with carpeted flooring, a patio door with blinds, and a door to the walk-in closet
Bedroom with carpeted flooring, ceiling fan, and a door to the bathroom
Double vanity in the bathroom with white cabinets and drawers, white countertops, two sinks, mirror, and two lighting fixtures
Shower/bath combo surrounded by white tile with a silver faucet and shower head parallel to the vanity
Walk-in closet with built-in shelving throughout
Bedroom with carpeted flooring, patio doors with blinds, and a ceiling fan
Bedroom with carpeted flooring, gray walls, white trim, and a ceiling fan
Walk-in closet with built-in white wire shelving throughout
Bathroom vanity with white cabinets and drawers, white countertop, sink, mirror, and lighting above
Shower/bath combo surrounded by white tile with a silver faucet and shower head
Covered outdoor balcony with patio doors and a tan railing
Covered outdoor balcony with an outdoor sconce and a tan railing
Outdoor balcony with a tan railing and view of foliage
Outdoor balcony with tan railing, patio door, and outdoor sconce
Floorplan Diagram